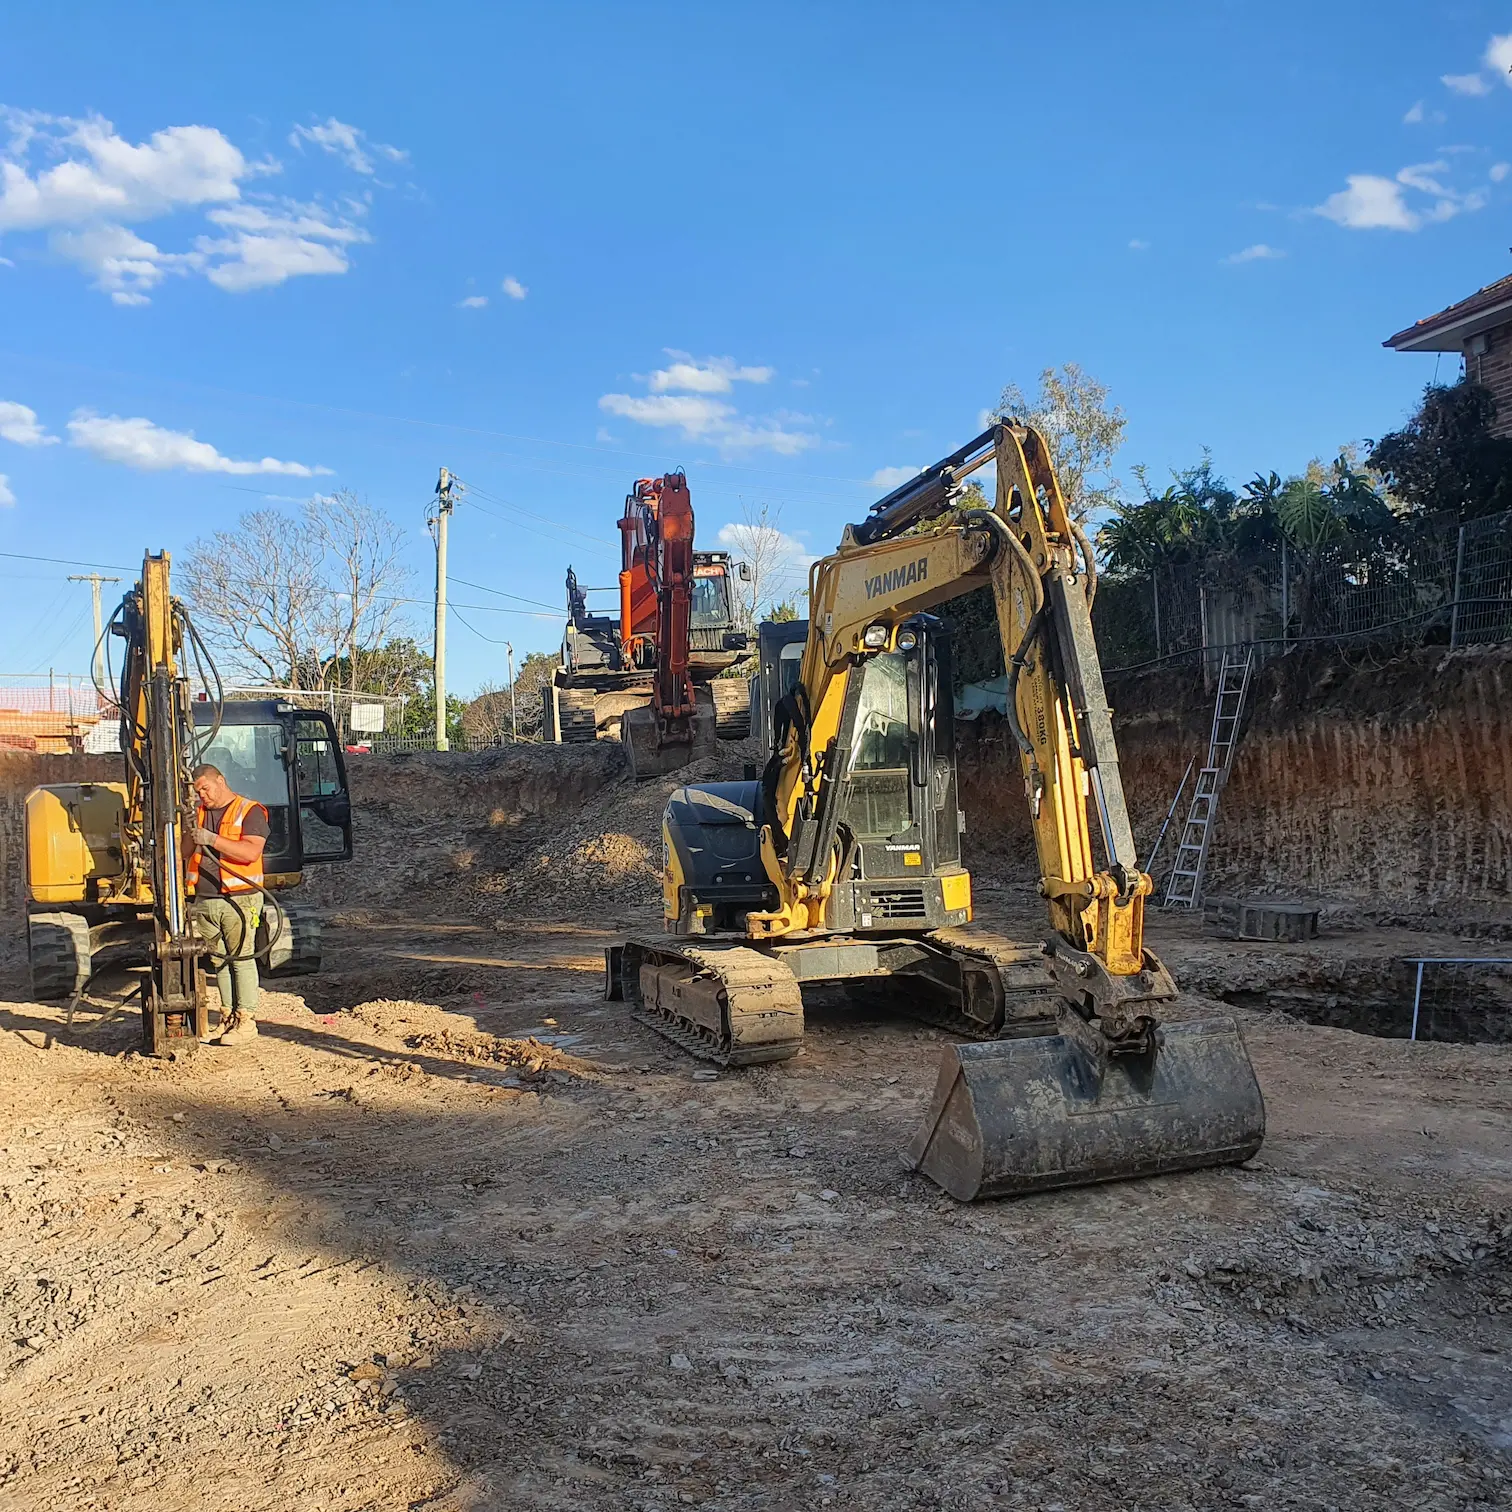
Retaining Walls
Structural retaining walls for sloped and difficult residential blocks.
- Machinery
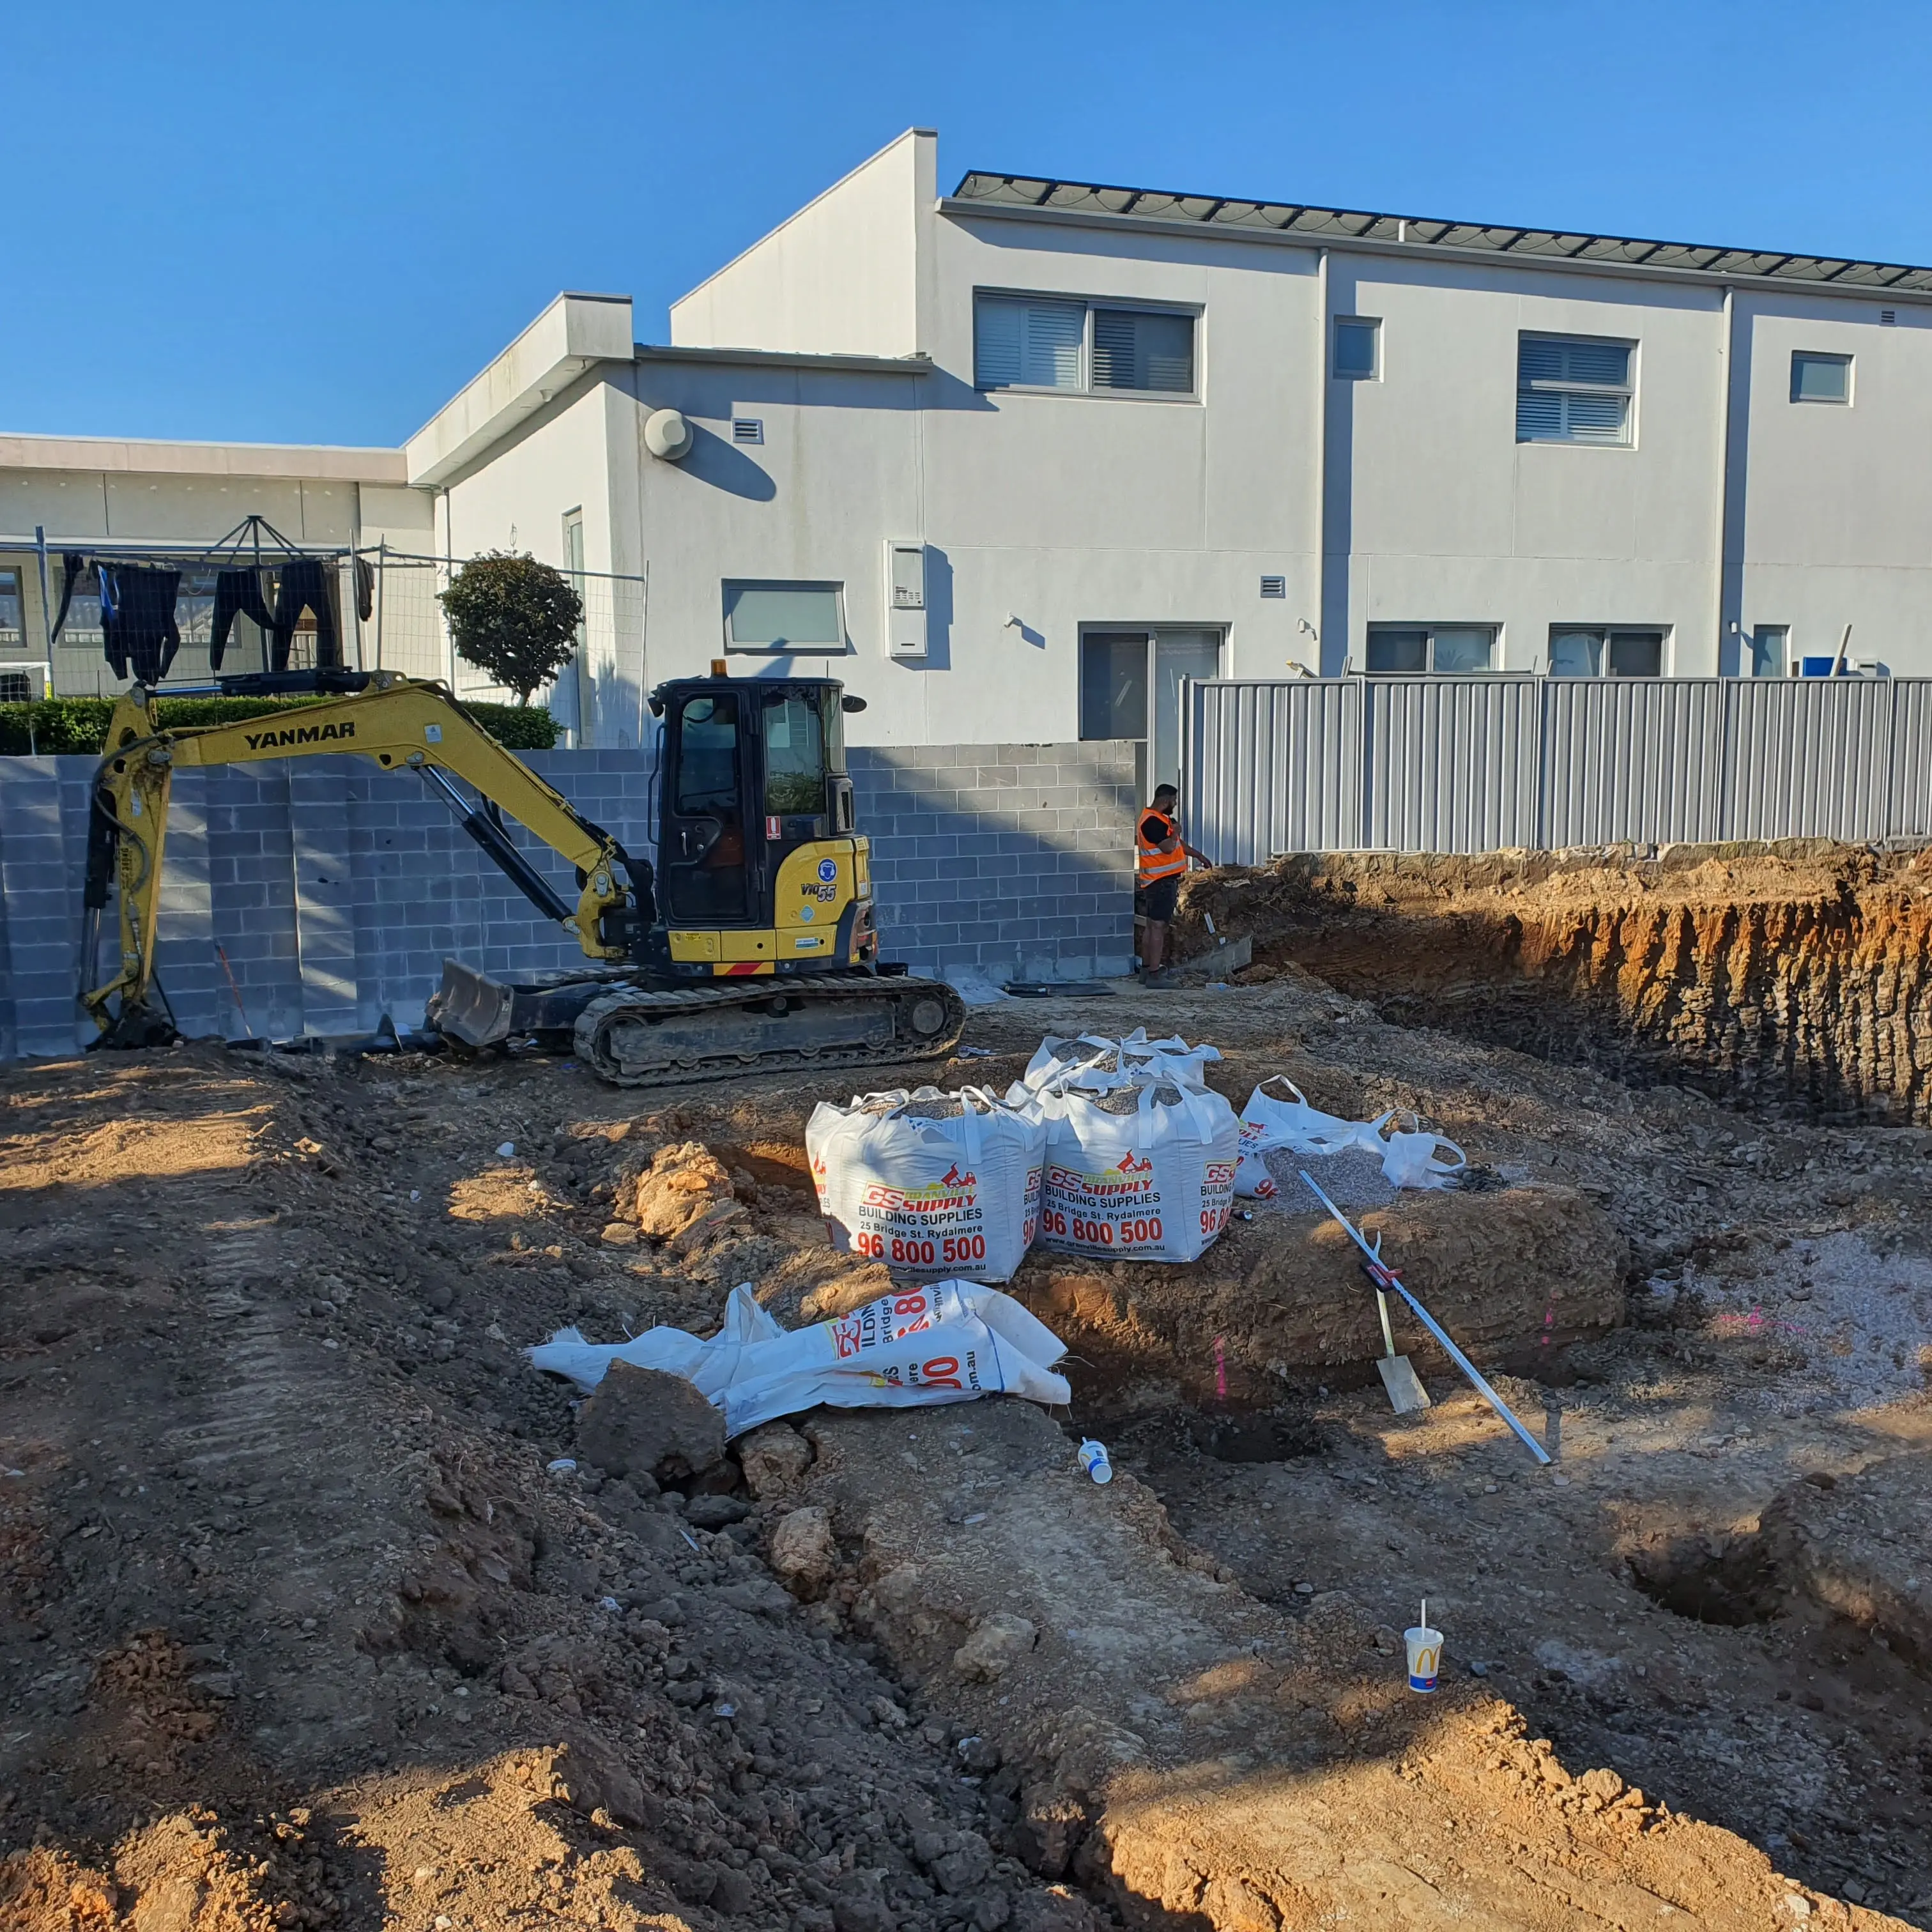
- 5.5t excavator + C85 T5 dumper
- Best for
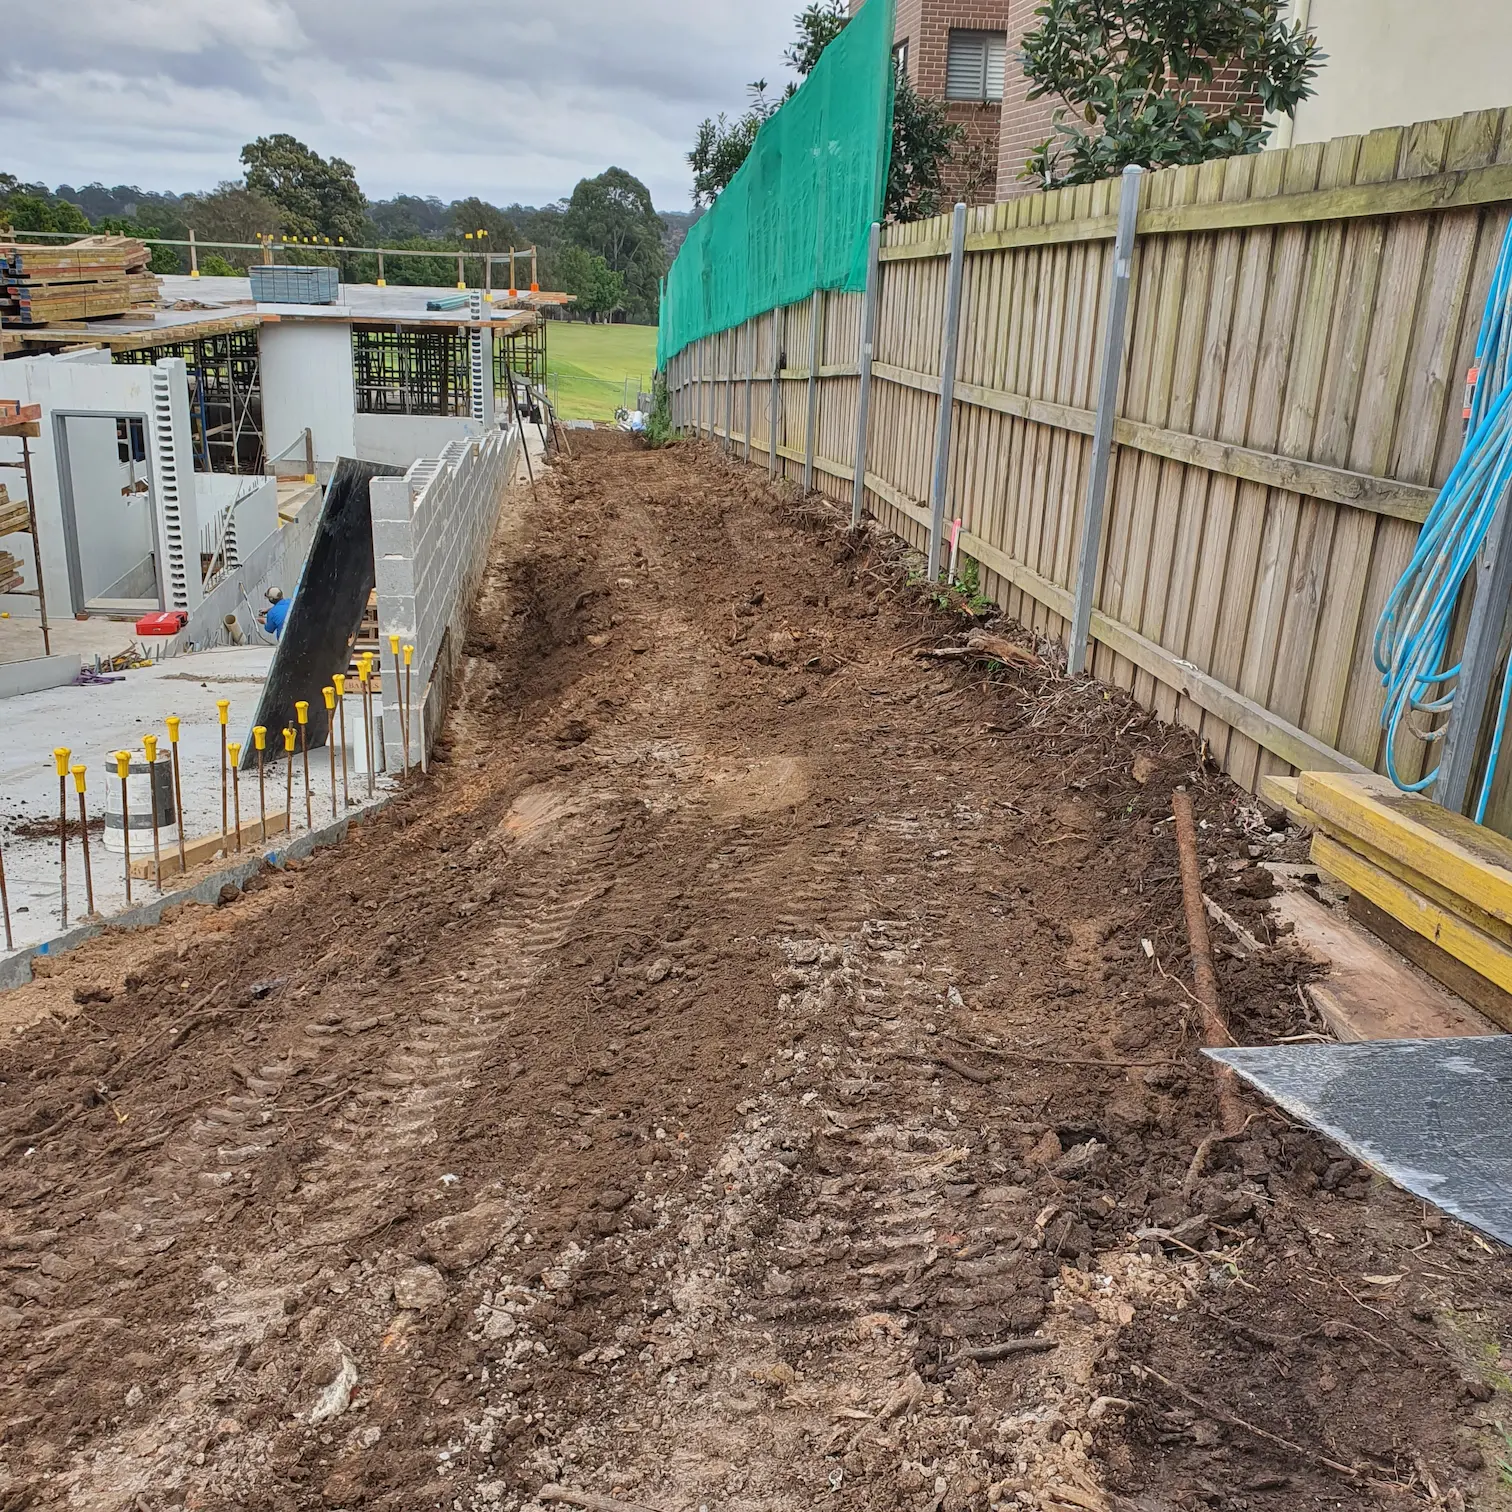
- Sloped and difficult blocks
- Service areas
- Eastern Suburbs · North Shore · The Hills District
Walls that hold, drain and last.
Sandstone, concrete block, timber sleeper or concrete sleeper — we build retaining walls that hold the ground, drain properly and last decades. On difficult sloped blocks where geotechnical detail matters, that difference is everything.
A retaining wall is a structural element, not a landscape feature. Footings, agi drainage and correct backfill decide whether it stands for thirty years or bows in five.
We build to engineering detail on any wall over 1m, and to the same standard on smaller walls — because the cost difference is small and the failure cost is enormous.
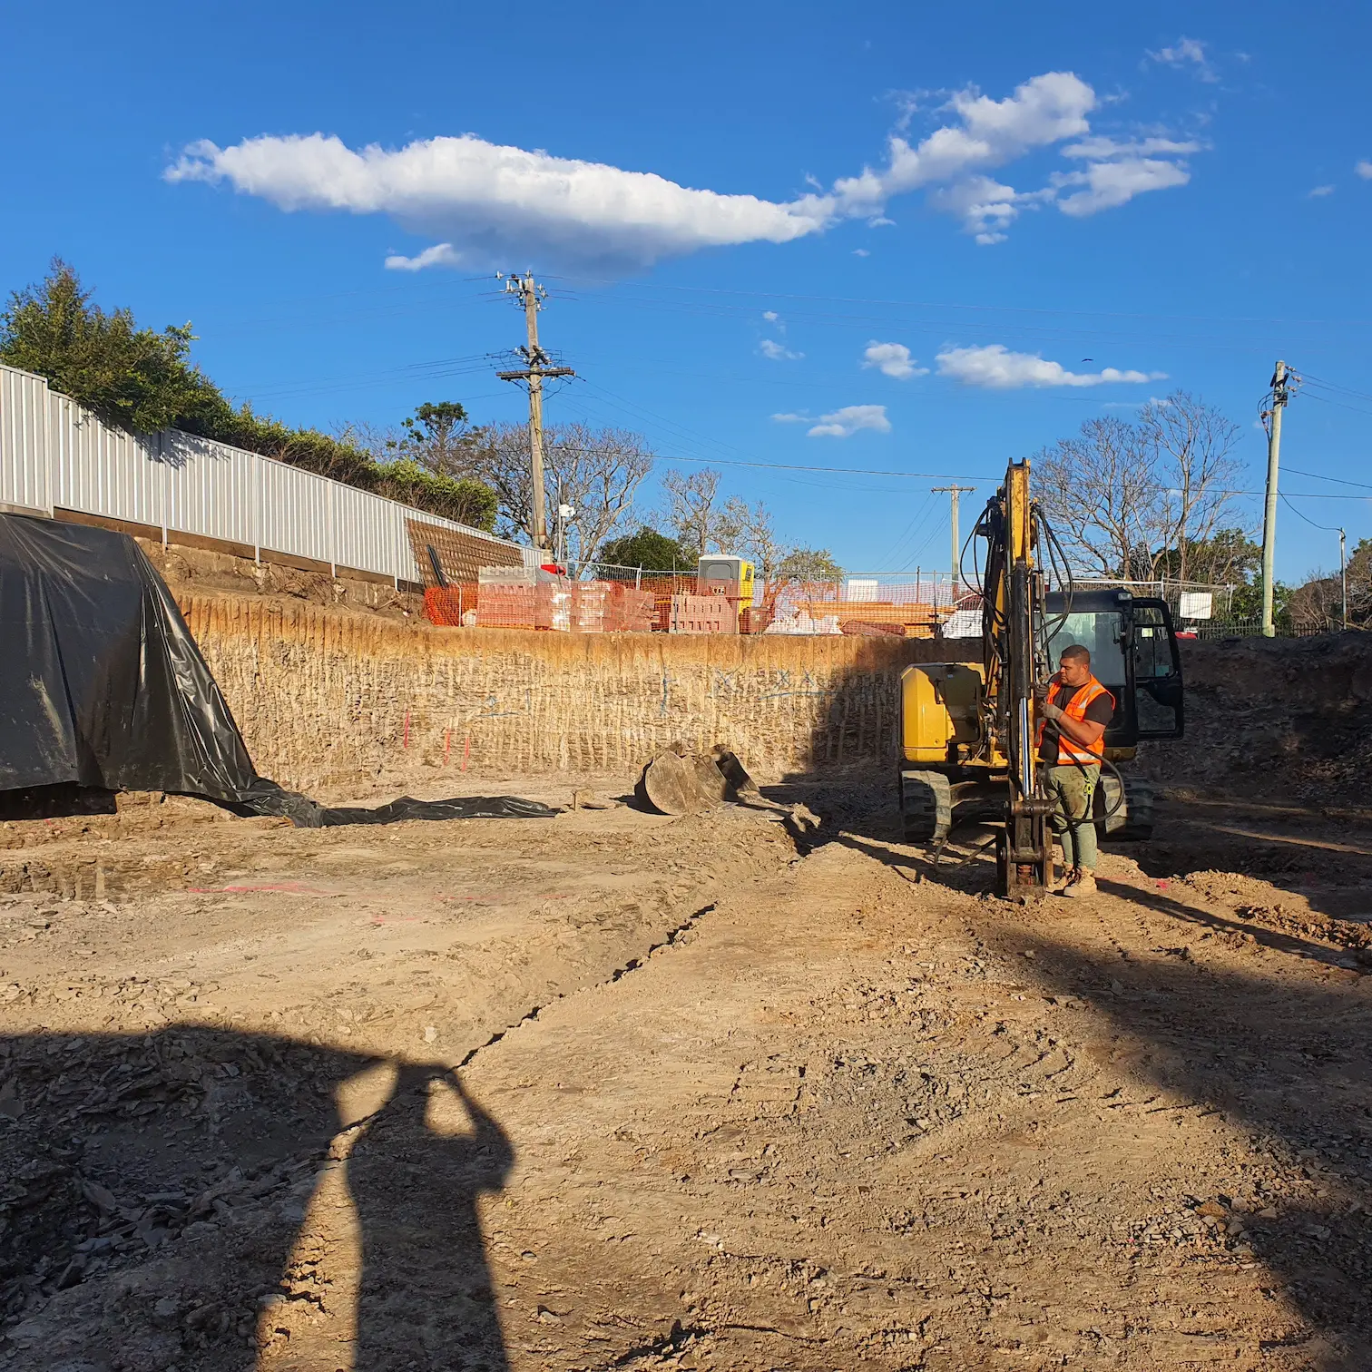
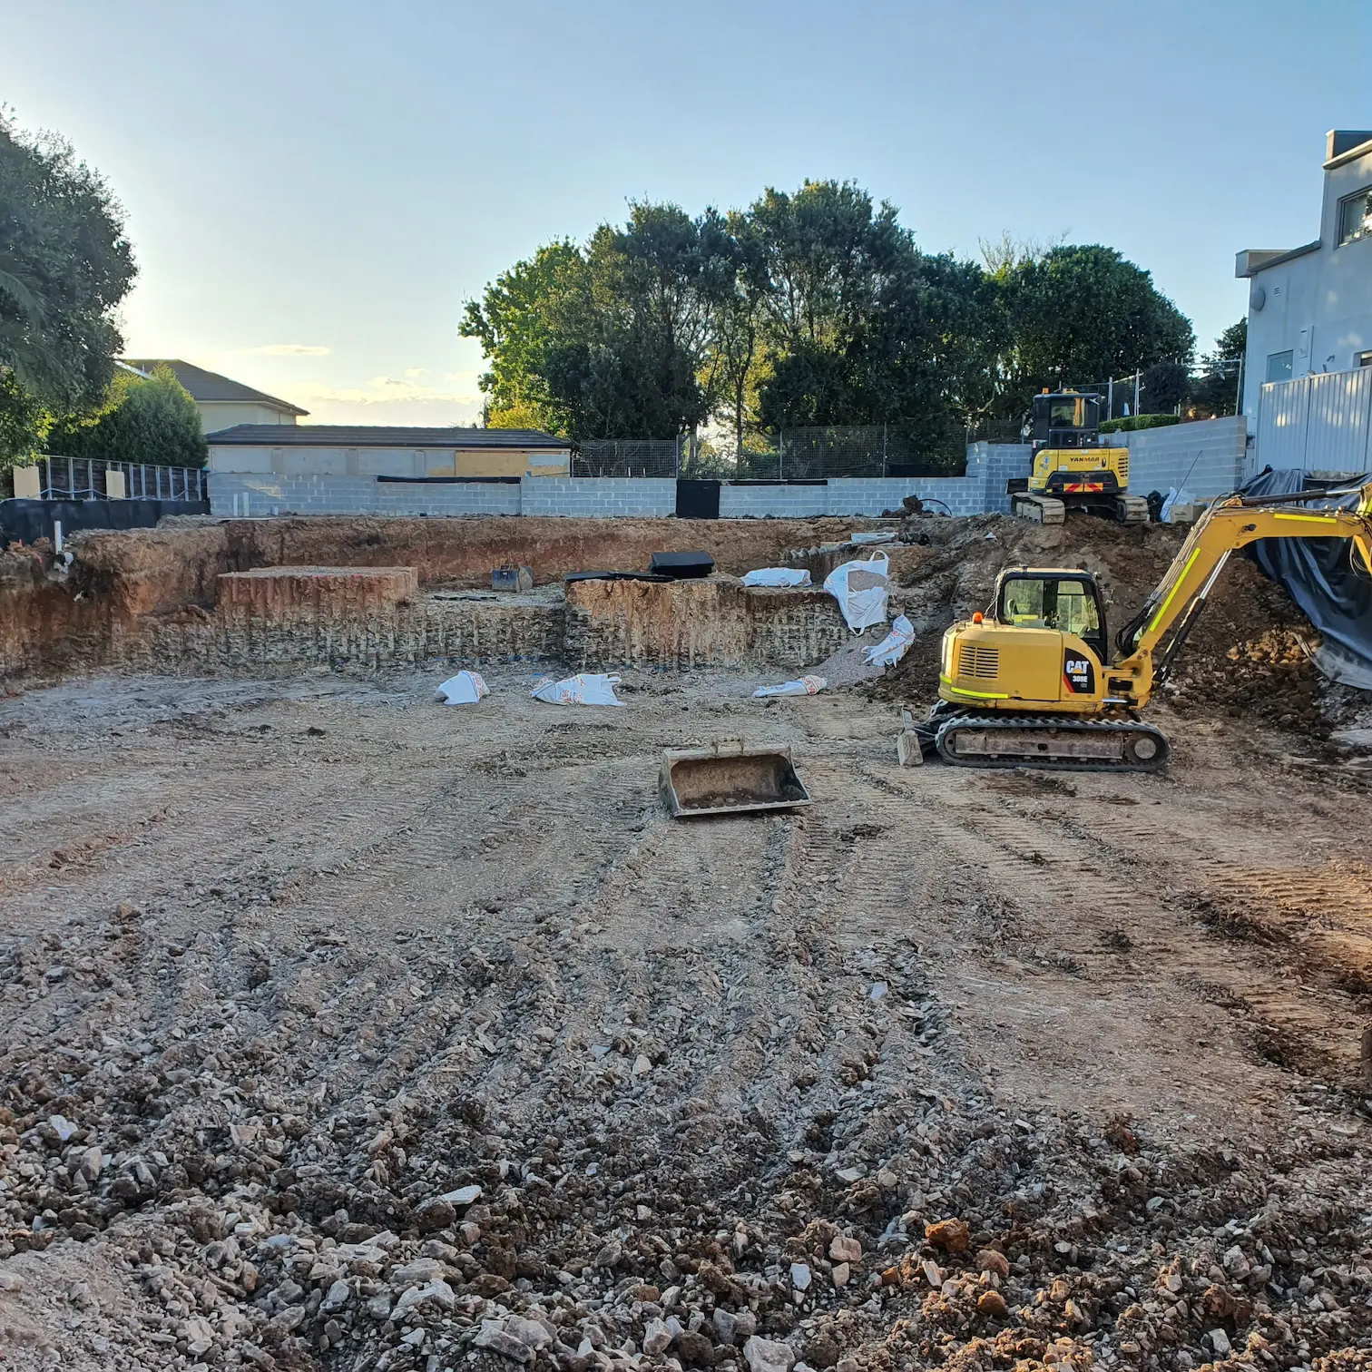
A retaining wall is structural, not decorative.
The part that fails is almost never the part you chose. Sandstone, sleeper or block is a decision about how the wall looks; the footings, the drainage and the backfill decide whether it's still straight in twenty years.
Water is what pushes walls over — trapped behind one it exerts more force than the soil itself does. Getting the drainage right behind a wall costs a fraction of the wall, and it is the single thing that decides how long the wall lasts. None of it is visible on handover day.
Height changes the conversation. Over a metre we build to engineering detail, and any wall on a boundary brings both the neighbour and the council into it. We check where yours sits before quoting.
When you'd call us
- A sloped block where usable flat ground has to be created
- An existing wall bowing, cracking or leaning
- A height or boundary position that puts the wall into council territory
What the scope typically covers.
Sandstone walls
Rock-faced and dimension-cut sandstone, dry-stacked or mortared.
Concrete sleeper
Steel-post and concrete-sleeper walls to engineered spec.
Timber sleeper
Treated hardwood sleepers for shorter walls and garden edges.
Block walls
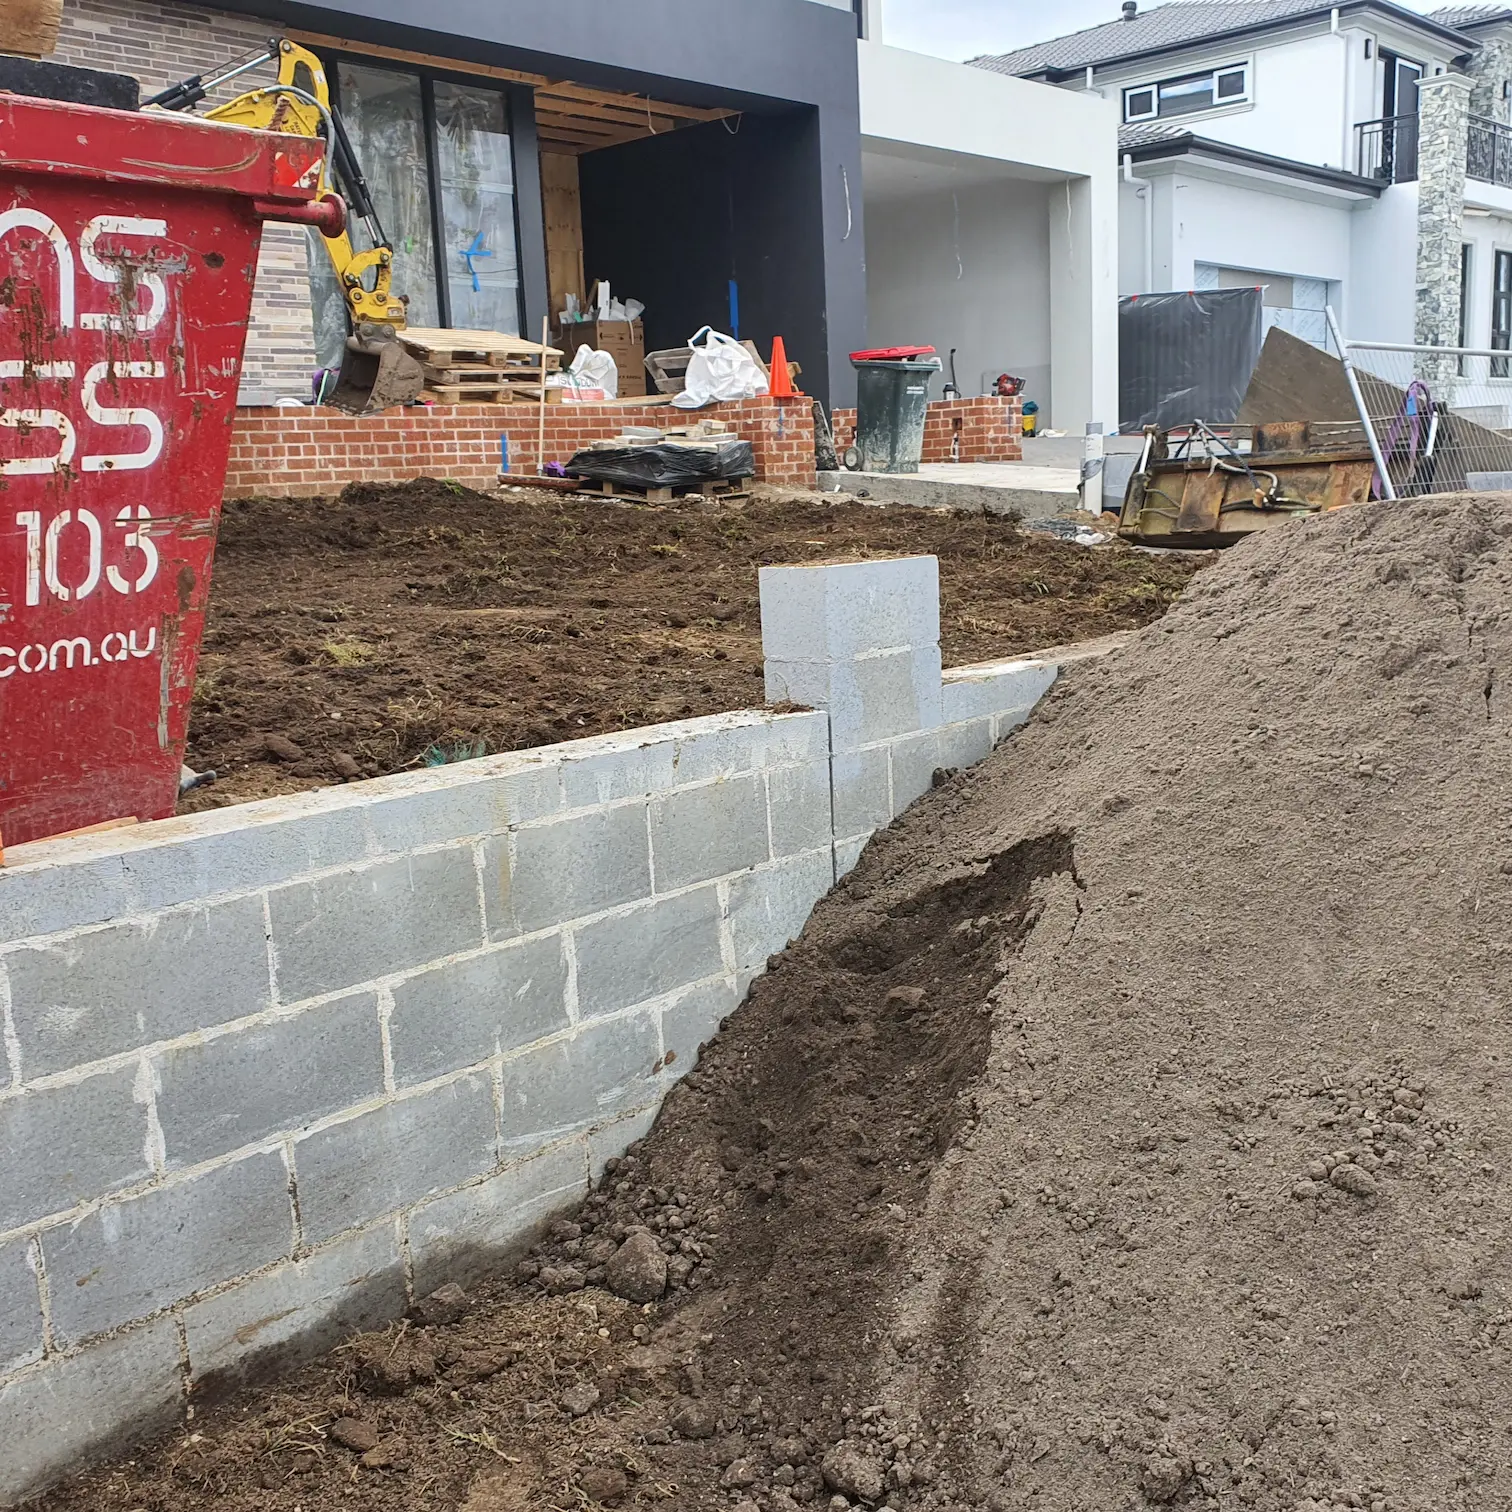
Reinforced Besser block walls, rendered or capped as required.
What this looks like on the ground.
The same four stages, whatever the site.
- 01
Site Assessment
On-site consultation: access constraints, ground conditions, services location, feasibility and machinery selection.
- 02
Planning & Approvals
Scope confirmation, council/stormwater approvals where required, fixed-price proposal and program.
- 03
Excavation & Civil Works
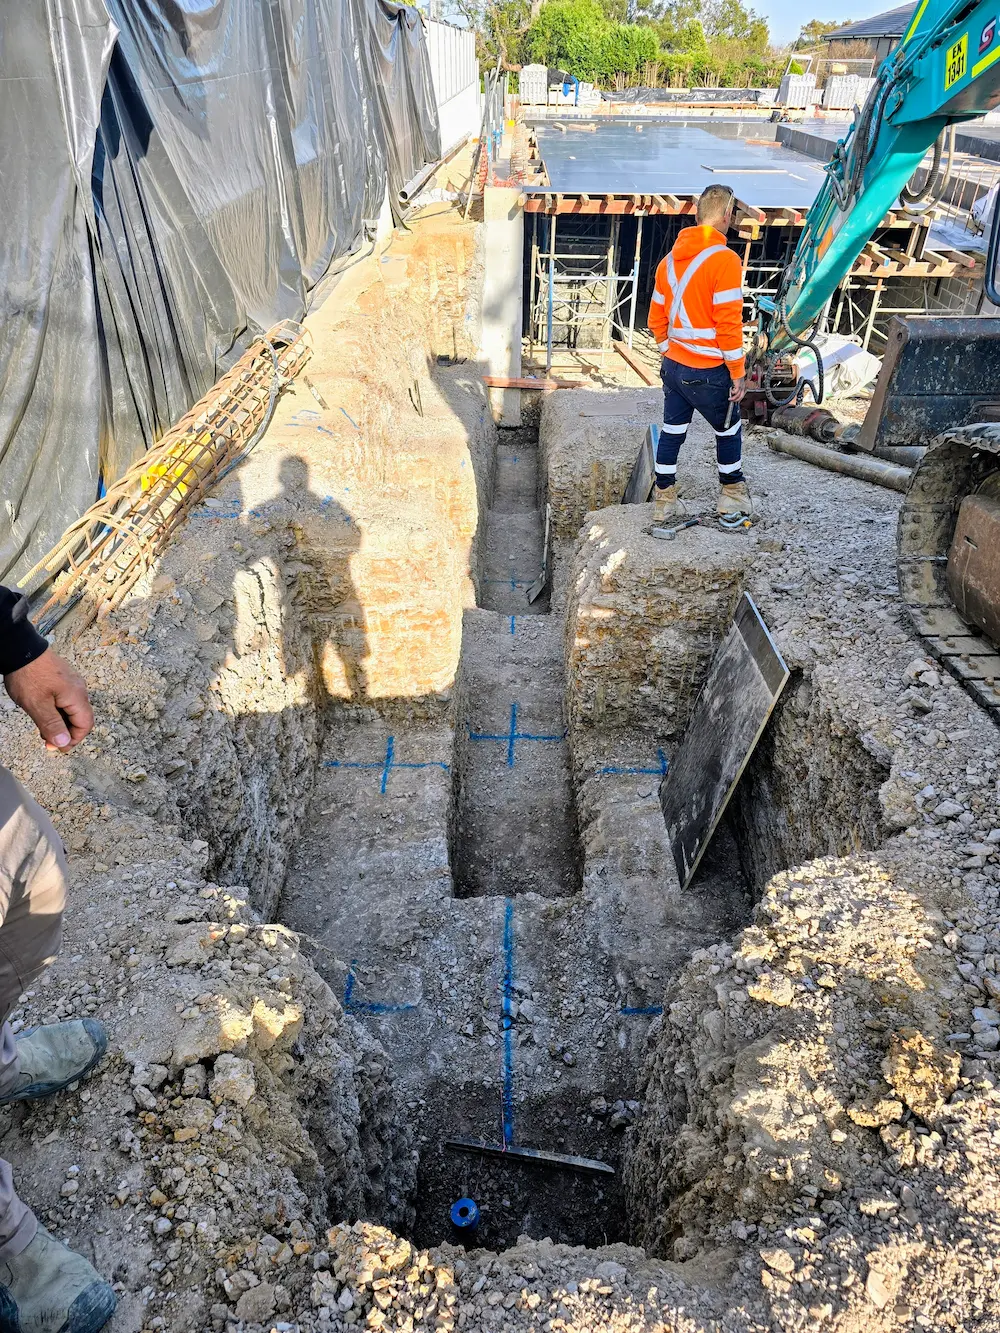
Staged excavation, retaining, stormwater or sewer works using the right-sized machine for the access available.
- 04
Completion & Handover
Compliance checks, site clean-up, handover documentation and ongoing support.
Why clients bring this work to us.
Engineered detail
Certified footings and drainage on every structural wall.
Drainage first
Agi drain, geofabric and drainage aggregate to every wall.
Long-term guarantee
Built for the next 25 years — not the next invoice.
About retaining walls, specifically.
Something not covered here? Call (02) 9090 4518 and ask.
Everything else we do.
One crew across all five, so the pipework and the excavation never get handed between contractors.